Showing posts with label courthouse. Show all posts

Wednesday, April 7, 2010

Barbed Wire is Gone at the Salem Jail!

 Barbed-wire fence is gone at the Salem Jail

As promised, the barbed-wire fencing around the Salem Jail has finally been removed!  (A second, inner wall, was partially dismantled when the Jail was closed and demolished when the renovation began.)


In other news, the new courthouse is now easily seen from the same corner:

New courthouse under construction from St. Peter St.

Thursday, July 30, 2009



Courthouse View is Developing

The framework of the new courthouse is all but complete.  I’d been wondering for a few years just what it would look like from my angle;  the closest neighbors are on the other side of the building, which has gotten the most controversy.


Compare with this view a few years ago:

Saturday, January 3, 2009

Church Almost There!


Yesterday afternoon, the First Baptist Church was finally moved into place.  It was nearly in its final resting spot Saturday morning when this picture was taken.



This large fragile brick box made the move thus far without any problems.  It was braced with beams and cables as you can see above and below:

And this is where the new courthouse will go:

The old Superior Court building seems to sense a change.

Salem News: Move That Church!

Wednesday, December 31, 2008


Church Move on Hold

The church move is stalled.  Soft footing and now, bad weather, have delayed yesterday’s planned move.  The moving crew was out today doing some preparation, but nothing was moved yet when I took this picture around 11:45 AM.  (The snow was getting much heavier so I couldn’t stay to watch.)

Salem News:   Federal Street church going for a ride today,  and Church move postponed.

P.S.  WHDH had a reporter outside Dunkin Donuts outside the post office around noon.  Missed being on TV by that much!  I’ve seen and walked by many news trucks due to living near the courthouse, but have never been on live commercial TV.

Tuesday, December 30, 2008

First Baptist Church Moving Day

As reported, moving day for the former First Baptist Church is underway.  The building is being moved 200 feet to make way for the new courthouse. 

The building is being supported by many dollies—one of which you see here—that will  move it to its new location.

The old church will become the new law library. 

I can now stop wondering if there’ll be a new courthouse.

Wednesday, June 25, 2008

Do we still need a new courthouse?

Salem Traffic 2008-06-25 034

“It’s too big!”

“It’s too ugly!”

“Isn’t the old courthouse good enough?”

“Nathaniel Hawthorne didn’t go there, did he?”

“It’s not historic!”

“It’ll destroy our character!”

“It’ll snarl traffic!”

“Why does the state have to take that poor slip ramp?”

“Why can’t it be a small little courthouse?”

“Why can’t we study it some more?”

“Can’t the neighborhood groups be more involved?”

Just a few hours before I took the picture above, this happened:

SALEM, Mass. -- Police are searching for a prisoner who escaped at Salem Superior Court and is on the run.

Police said Miguel Angel Caraballo, 37, was shackled at the courthouse Wednesday morning. But at about 8:20 a.m. he somehow broke free from custody and ran into a waiting car just outside.

The prisoner escaped from the small parking lot in the rear of the court complex, seen at the top of the image above.  There is no enclosed sally port such as those at modern police stations (including Salem’s).

Still think we don’t need a new facility?  Either build it here, or build it somewhere else, but let’s not go through another ten years of debate.

Reports: Shackled Prisoner Escapes From Mass. Court - Boston News Story - WCVB Boston

Salem Gazette story.

Boston Herald

Wednesday, May 28, 2008

Courthouse complex and Newton High School


Courthouse Road Construction 009, originally uploaded by dmoisan.

The Salem News has editorialized on the courthouse controversy:

"Despite all the public meetings and input from interested parties, DCAM has made no effort to balance the Court's needs with those of the City."
That's according to three members of the Federal Street Neighborhood Association unhappy with the design for the new J. Michael Ruane Judicial Center being built adjacent to the court complex in downtown Salem. They admit in their recent letter to the Division of Capital Asset Management that the state agency and its architect have allowed extensive opportunity for public comment on those plans. The problem: DCAM and architect Goody Clancy don't see things their way.

I don't like agreeing with the News, but they make a further interesting point. They compare the courthouse controversy to the storm brewing in Newton over the cost overruns to the high school, now estimated at $150 million, the most expensive school construction in the state.

Seth Mnookin wrote an excellent article in the Boston Globe Magazine this past Sunday, "What Are They Doing To My High School?" on the construction controversy, which, as the News notes, has more than a few parallels with Salem's courthouse complex.

Reading Mnookin, I can't help but think Newton has a lot of people who want to tell the city how to build its high school. There are a lot of white-collar people in Newton--and in Salem--who have no compunction about going outside their experience in making demands, er. "suggestions" to city officials:

Each new delay brought with it attendant price increases, which meant the very people complaining the loudest about the expense were contributing to its seemingly inexorable growth. Several Newton architects submitted new plans, convinced that they'd found a solution that would be cheaper, easier, and faster. Early in the process, Mark Sangiolo, a self-employed local architect, ridiculed the notion of needing "'school architects' under contract with the city" and disputed the notion that it wouldn't be safe to keep students at the existing Newton North while the building was undergoing renovations. After a study of his own, he concluded that the HVAC system was basically fine and the inability to wire the building could be solved by putting Apple AirPort Extremes every 100 feet.

Hold that thought.

I'm in IT.

Retrofitting a building like a high school for wireless networking is a job. A big one. The questions spill out of my brain: What will the AirPorts connect to? Are AirPorts meant to be connected together in bulk? (Answer: "No".) What IT network already exists? How do you connect to the AirPorts? What about access control? Does Sangiolo know that Apple's products are not designed for that use? Why 100 feet? Did he do an RF survey? (If he'd mentioned Cisco or Meru or Alcatel, all enterprise wireless vendors, I might take him more seriously.)

Sangiolo's not an IT person, and I don't think he's credible on his other points. Even our own, annoying, Ken Sawicki has a "courthouse plan" that he proposed when he filed suit against the state.

Mnookin continues:

"We have a number of very talented local architects in the city who submitted their own designs and said they could do it for $100 million," says an alderman who requested anonymity because of the sensitivity of the project. "But we can't just have people running up to City Hall and putting plans in front of us. This is no disrespect to them - we have a very talented, very educated, very knowledgeable population in the city of Newton - but we're working with professionals, and because other people don't like it doesn't mean it's not right."

You cannot design a high school--or a courthouse--by committee. Or by the loudest shouters at a public hearing.

And one last point from a Newton official:

"Look, I don't necessarily like how the whole thing has been handled," says School Committee member Marc Laredo. "The mayor should have dealt with this years ago. But it's ridiculous. There are still people trying to stop this thing. The train has left the station. The groundbreaking has already happened.
The school is being built. We need to move on."

I'm tired of the whole debate. I wish for a representative like Joyce Spilotis or Lori Erlich who would take advantage of this situation and have the complex moved to Danvers or Lynn. At least when I come back as a juror (and nothing more, one hopes) I will enter a functional building, not one crippled by overruns and delays. Even if I have to take a 20 minute train trip to get there.

The empty lot that was the east ramp to North St. can become the "Samuel McIntyre Vacant Lot", brought to you by the Federal Street Neighborhood Association.

Wednesday, April 30, 2008

Courthouse Update, April 2007



Former Rifkin law offices on Federal St.

The houses on the corner of Federal and North, including the Rifkin law office shown above, will be demolished in the next week or two.

John Donahue had wanted this building to put on a lot of his on Federal Street Margin St.  but a neighbor sued to prevent that.  (No surprise here.)  So the building, and two others, will go down.  I will have pictures.

The design of the courthouse will be tweaked:

In related news, Mayor Kim Driscoll, state Rep. John Keenan and representatives from several preservation and neighborhood groups met privately in Boston yesterday with the architect for the $106 million courthouse. Many of them had expressed concerns about the size and design of the proposed J. Michael Ruane Judicial Center.

Architect Joan Goody of the Boston firm Goody Clancy unveiled sketches yesterday showing a slightly smaller building with more attention to the rear, or Bridge Street side, of the courthouse, according to several people at the meeting.

"The feedback at the meeting was overwhelmingly positive," Driscoll said.

"I think she made a strong argument that the design ... of this new project is consistent with Salem's architectural history," Keenan said


I've written about and photographed the Bridge St. side of the court complex before.  Of all the conceptual drawings I've seen, there are none of that side of the complex, of "my" side.  There's only the model, which was at the July  2007 meeting (but not the March meeting):

The view in real life would be high in the air over the North River looking south.  My building would be almost two blocks "east" of the model.  I remember looking at the model and crouching down to envision the view at Ash St., but I don't think I have a photo of it. 

People at the March meeting made much of the 91 foot height of the complex at Bridge St.  I would notice it over the existing rear of the building (seen at the lower center) but I'm not sure if I would object.

As an example, next door, the owners of 10 Federal blotted out the sunlight in my apartment by building three stories on top of the existing two story building right next door to me.  (My living room overlooks the building.)

There are no residential buildings on Federal St. that are as close to the court complex as I am to 10 Federal. 

So I can't get excited about 91 feet.

The next spin of the plans is to be presented in a month.  I just ask that Polly Wilbert and her Federal St. cronies bear in mind that shouting the same two talking points and then accusing the state of cutting off discussion after numbing everyone's brain for three hours is not the way of getting one's point across.  Besides, she got a "private meeting" with the architect, more than any of us have gotten!  (The Salem Commission on Disabilities will be standing in line for that, thanks!)

Salem News: Demolition looms for Salem's Federal Street buildings

Update:  Corrected the site that one demolished building was to be moved to.  John Donahue had wanted to move that house to Margin St.  I love to harsh on the "Federal Street Meanies" but credit where credit is due.

Monday, April 28, 2008

The Courthouse Shouting Match

It's been a month since the most recent public meeting was held on the courthouse project. I haven't really wanted to comment on it. I was at the meeting recording it for SATV and I have never felt more alienated in my city than when I was there. Nevertheless, my thoughts and photos follow. This will be a long post.

This is the proposed design for the Courthouse complex at 30% design completion:
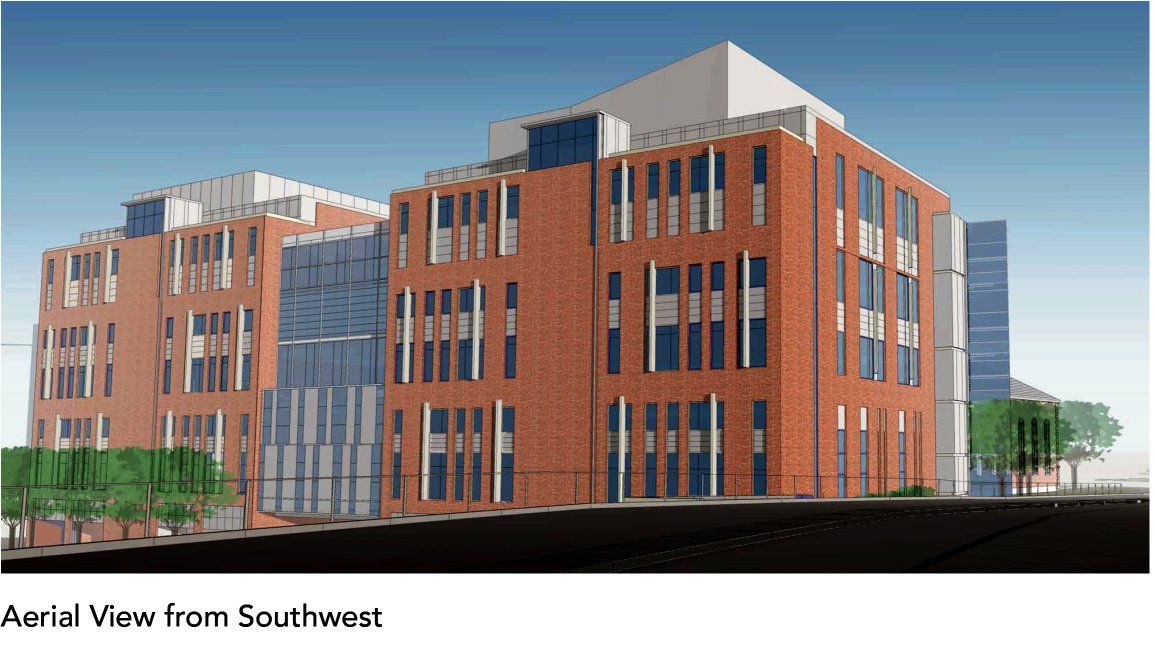
Proposed Salem court complex 30% design complete

[Source: Goody Clancy 30% Courthouse Site Plan and Renderings [PDF] at salem.com Studies and Reports.]

"It's ugly! It's too big! It doesn't fit the "character" of the City! It doesn't look 'historic'!"

If it were a knockoff of a McIntyre design, I'm not sure it'd be much better. When I see that courthouse I see my building in it:

This is where I live. Notice the similarities in the window treatments.

Or consider this familiar view outside my parking lot:

This is a view of the Essex County office complex at the back of the courthouse, taken a few years ago at winter sunset when the rotary still existed on Washington St.

This building was constructed in the mid '70s, at the height of the Brutalist architecture fad. It's an ugly building in the same way that Boston's City Hall is ugly. Yet, it is a familiar sight from my building and I never get tired of seeing it. It's become one of my favorite subjects to photograph, with all the lines and rectangular shapes that draw my eyes in, looming large in the frame as I shoot with a telephoto on Ash St, a half-block away.

(I enjoy photographing this "neighborhood" much more than I do the yuppie, twee, neighborhoods of Salem Common and Federal St! Another photo, and yet another!)

I can't get outraged about the design, even if it were presented as the final design rather than one that is but one-third complete.

The loudest voices in the courthouse shouting match were from those who wanted "history", whatever it is. The courthouse, according to them, should have been smaller. It should be "historic".

I believe they wanted the idea of a historic courthouse, the one you see in so many illustrations, and in films like "To Catch a Mockingbird". A cute little courthouse for a cute little sentimental historic town.

Except that Salem has never been such a place.

Salem has had a concentration of courthouse functions for as long as it's been a county seat. In a sense, the proposed complex just continues the historic pattern that has been a part of Salem's downtown for a very long time.

"The state just came in and railroaded the project!"

Um, no, they didn't. The courthouse complex has been discussed for a very long time. It may have even gone back to the construction of the District Court building (another Brutalist building) in the mid seventies, on the site of the former restaurant Grub and Grog's on Washington St. A courthouse complex, as the representative from DCAM told us at last summer's meeting, was in consideration for the Salem Depot site around 2000. The courthouse would be built on top of the Salem Depot parking garage. After 9/11 this was not seen as a good idea. (The experience of UMass Boston provides other good reasons not to do this.) There was even talk of relocating the courthouse complex to the old Danvers State Hospital site (now a residential development.)

As Patricia Zaido pointed out, this project has been in the works since its funding was approved in 2005.

The state is operating under some serious restrictions to get this courthouse in Salem. First, the existing buildings on the lot (except for District Court across the street) have to be preserved afterwards, and the complex must function while construction is going on. (The Registry of Deeds has already been temporarily relocated to Shetland Park.) And second, they must stay within the $106 million budget that has already been approved. Any delays would imperil this.

The state, as well, has some constraints to the design of a courthouse that they must follow. Any design must be functional and secure for several groups of people that use it: The judges and officials, defendants, witnesses, and jurors. All these groups must be safely managed and segregated until they have their time in court. The state has been very clear on this point. (It is to the discredit of the media that these details have never been mentioned, leaving people to imply it's a big courthouse just because the state wants it that way.)

In particular, juror services and amenities at the Salem complex are currently non-existent. Presently, if you want to erase court cases from the docket, for whatever nefarious reason, just let off the brake pedal as you move through Washington St. and run down the jurors herded across the street from the church that serves as a juror waiting room!

Now we come to the other controversy: The state will remove the east downramp to Bridge St. to accommodate the footprint of the court complex. The shouting against this was the most bitter I've ever heard in a public meeting anywhere. After the architect discusses the loading dock and sally ports needed to safely deliver defendants to the building, one guy goes "You don't need 40-foot trucks to deliver prisoners!"

I suppose if everyone on Federal St. conducts a sit in at the construction site, we might need those trucks! More to my point, there are 40-foot trucks outside anywhere you may live or work:

[Credit: iirraa on Flickr. Used under Creative Commons License.]

The courthouse has 11 courtrooms and it is a good sized office complex in its own right. Perhaps delivery trucks like these should be prohibited on Federal St? I'll support that!

The state cited traffic sensor data (PowerPoint) as evidence that the ramp was underutilized. Here's a picture of the ramp from last summer:

This was taken around weekday noon in summer I could have walked all the way down. I couldn't resist being a wise-ass when I suggested (during an unrelated meeting, when the topic came up) that this be Rowling's next book: "Harry Potter and the Magical Slip Ramp", as this ramp is purported to have the power to solve Salem's traffic forever. (Like the Bypass Road!) I though fewer ramps were good for the environment, or for urban character, or something to that effect.

I cannot think the state (specifically, DCAM, which is in charge of facilities) would take on the extra hassle of coordinating with MassHighway (working on the roadway) just because it felt like it.

What do I think of the courthouse?

I have some sympathy for those people worrying about traffic. Changes in traffic patterns are very hard to take and we have had outside consultants with failed plans come in before. Not to mention our home-grown Riley Plaza, Salem's quintessential failed urban renewal project.

I have a little sympathy for the architects who are concerned about the plans at 30%. One can hope the next spin of the plans will make it look better. Still, I could not muster much outrage if this were to appear outside Ash St. tomorrow.

I have no sympathy whatsoever for Polly Wilbert and the Federal Street crowd. They only want something that doesn't disrupt their property values. They would gladly sacrifice functionality towards a distorted sense of "history".

Right now, the state has every reason not to build the courthouse in Salem. The county government that concentrated our court system where it is no longer exists. Essex County disappeared as a government entity in the early '90's, except for the Sheriff's Department.

Were I head of DCAM, I would be looking towards Lynn or Beverly or Peabody, or even Danvers once again. Who needs a bunch of snobs?

I'd gladly let the courthouse go as well.

Except that if it goes, we probably won't get a new train station.

And we're in a recession that I think will get much worse, perhaps 1929-era worse. Worse than anything in my living memory.

That courthouse could loom large in more ways than one.

Postscript: Road reconfiguration has already started.

More thoughts on the courthouse.

Tuesday, July 31, 2007

Courthouse Traffic Impasse


Bypass Road Diary 7-12-2007 011, originally uploaded by dmoisan.

[Originally published in the Salem Gazette]
To the Editor:

I’ve been following the controversy over the traffic plans for the courthouse project and am feeling more and more frustrated. Community activists on Federal St., as well as the current and past occupants of City Hall, have chosen to forget how this impasse came about in the first place. The courthouse traffic plan is linked with the North St. reconstruction project, the Boston St./west Bridge St. reconstruction, but most importantly, the Salem Bypass Road currently under construction.

The route of the Bypass Road from the bridge through to St. Peter St., wasn’t the first routing proposed, nor was it even the best. Better routes for that roadway would have been through to Harmony Grove Ave., Flint St., or even Washington St. as the Salem Partnership once proposed. The Salem Partnership proposal even featured a new Salem Depot with street level bus bays.

That was not to be. The current routing was a default choice, because none wanted the roadway anywhere near their “historic” neighborhoods. With the exception of Leonard O’Leary and Mike Sosnowski, everyone in City Hall from current and past generations, from the Mayor’s office to the council chambers, has chosen to pretend that the bypass road will magically solve Salem traffic.

And why not? It isn’t anywhere near Washington Square, Chestnut St. or Federal St!

One woman at the most recent traffic hearing was complaining about a computer model of the proposed approach to North St. “It looks like New Jersey!” I live at the foot of the Bypass Road. I’ve seen the road and looked at the blueprints in Sue Cranney’s office (Ms. Cranney is project manager for the road.) I’ve walked on the road! If you put “Salem Bypass Road” in your internet search engine, you will likely find my pictures.

THAT is New Jersey!

I use public transit almost every day, since my disabilities leave me unable to drive. Instead of walking a short distance to a new train station, I walk through a five-lane highway, down decrepit stairs to a decrepit train station to get a bus. Why don’t we have a new train station? It would destroy the “character” of Salem. The Salem I know has had a rich past history of train travel, and currently has the busiest station on the Rockport/Newburyport Line. Apparently, this isn’t important to the activists in the historic districts.

Consider that residents at the Jefferson complex on Howard St. are surrounded on three sides by the Bypass Road; in this supposed “transit-centered” development, the Moon is closer than the train station if you’re on foot! There wasn’t much outrage when that “luxury” housing was approved!

And we still pretend the road will do any good. We pretend that we can change traffic in “good” neighborhoods and it won’t affect traffic anywhere else.

The MBTA is now planning a new depot and garage for Beverly. They may feel Salem isn’t worth having a new train station. Perhaps they know more about the traffic situation than we’re willing to admit. As for the courthouse, John Keenan shouldn’t worry: He’ll still get the law library named after Sam Zoll.

It’ll just be in Beverly.